1 PHEASANT RUN RD
1 PHEASANT RUN RD
1 PHEASANT RUN RD
1 PHEASANT RUN RD
1 PHEASANT RUN RD
1 PHEASANT RUN RD
1 PHEASANT RUN RD
1 PHEASANT RUN RD
1 PHEASANT RUN RD
1 PHEASANT RUN RD
1 PHEASANT RUN RD
1 PHEASANT RUN RD
1 PHEASANT RUN RD
1 PHEASANT RUN RD
1 PHEASANT RUN RD
1 PHEASANT RUN RD
1 PHEASANT RUN RD
1 PHEASANT RUN RD
1 PHEASANT RUN RD
1 PHEASANT RUN RD
1 PHEASANT RUN RD
1 PHEASANT RUN RD
1 PHEASANT RUN RD
1 PHEASANT RUN RD
1 PHEASANT RUN RD
1 PHEASANT RUN RD
1 PHEASANT RUN RD
1 PHEASANT RUN RD
1 PHEASANT RUN RD
1 PHEASANT RUN RD
1 PHEASANT RUN RD
1 PHEASANT RUN RD
1 PHEASANT RUN RD
1 PHEASANT RUN RD
1 PHEASANT RUN RD
1 PHEASANT RUN RD
1 PHEASANT RUN RD
1 PHEASANT RUN RD
1 PHEASANT RUN RD
1 PHEASANT RUN RD
1 PHEASANT RUN RD
1 PHEASANT RUN RD
1 PHEASANT RUN RD
1 PHEASANT RUN RD
1 PHEASANT RUN RD
1 PHEASANT RUN RD
1 PHEASANT RUN RD
1 PHEASANT RUN RD
1 PHEASANT RUN RD
1 PHEASANT RUN RD
1 PHEASANT RUN RD
1 PHEASANT RUN RD
1 PHEASANT RUN RD
1 PHEASANT RUN RD
1 PHEASANT RUN RD
1 PHEASANT RUN RD
1 PHEASANT RUN RD
1 PHEASANT RUN RD
1 PHEASANT RUN RD
1 PHEASANT RUN RD
1 PHEASANT RUN RD
1 PHEASANT RUN RD
1 PHEASANT RUN RD
1 PHEASANT RUN RD
1 PHEASANT RUN RD
1 PHEASANT RUN RD
1 PHEASANT RUN RD
1 PHEASANT RUN RD
1 PHEASANT RUN RD
1 PHEASANT RUN RD
1 PHEASANT RUN RD
1 PHEASANT RUN RD
1 PHEASANT RUN RD
1 PHEASANT RUN RD
1 PHEASANT RUN RD
1 PHEASANT RUN RD
1 PHEASANT RUN RD
SEE ALL PHOTOS
1 PHEASANT RUN RD
1 PHEASANT RUN RD
1 PHEASANT RUN RD
1 PHEASANT RUN RD
1 PHEASANT RUN RD
1 PHEASANT RUN RD
1 PHEASANT RUN RD
1 PHEASANT RUN RD
1 PHEASANT RUN RD
1 PHEASANT RUN RD
1 PHEASANT RUN RD
1 PHEASANT RUN RD
1 PHEASANT RUN RD
1 PHEASANT RUN RD
1 PHEASANT RUN RD
1 PHEASANT RUN RD
1 PHEASANT RUN RD
1 PHEASANT RUN RD
1 PHEASANT RUN RD
1 PHEASANT RUN RD
1 PHEASANT RUN RD
1 PHEASANT RUN RD
1 PHEASANT RUN RD
1 PHEASANT RUN RD
1 PHEASANT RUN RD
1 PHEASANT RUN RD
1 PHEASANT RUN RD
1 PHEASANT RUN RD
1 PHEASANT RUN RD
1 PHEASANT RUN RD
1 PHEASANT RUN RD
1 PHEASANT RUN RD
1 PHEASANT RUN RD
1 PHEASANT RUN RD
1 PHEASANT RUN RD
1 PHEASANT RUN RD
1 PHEASANT RUN RD
1 PHEASANT RUN RD
1 PHEASANT RUN RD
1 PHEASANT RUN RD
1 PHEASANT RUN RD
1 PHEASANT RUN RD
1 PHEASANT RUN RD
1 PHEASANT RUN RD
1 PHEASANT RUN RD
1 PHEASANT RUN RD
1 PHEASANT RUN RD
1 PHEASANT RUN RD
1 PHEASANT RUN RD
1 PHEASANT RUN RD
1 PHEASANT RUN RD
1 PHEASANT RUN RD
1 PHEASANT RUN RD
1 PHEASANT RUN RD
1 PHEASANT RUN RD
1 PHEASANT RUN RD
1 PHEASANT RUN RD
1 PHEASANT RUN RD
1 PHEASANT RUN RD
1 PHEASANT RUN RD
1 PHEASANT RUN RD
1 PHEASANT RUN RD
1 PHEASANT RUN RD
1 PHEASANT RUN RD
1 PHEASANT RUN RD
1 PHEASANT RUN RD
1 PHEASANT RUN RD
1 PHEASANT RUN RD
1 PHEASANT RUN RD
1 PHEASANT RUN RD
1 PHEASANT RUN RD
1 PHEASANT RUN RD
1 PHEASANT RUN RD
1 PHEASANT RUN RD
1 PHEASANT RUN RD
1 PHEASANT RUN RD
1 PHEASANT RUN RD
Courtesy of Kurfiss Sotheby's International Realty
For Sale

1 PHEASANT RUN RD

1 PHEASANT RUN RD, NEW HOPE, PA 18938

$1,595,000
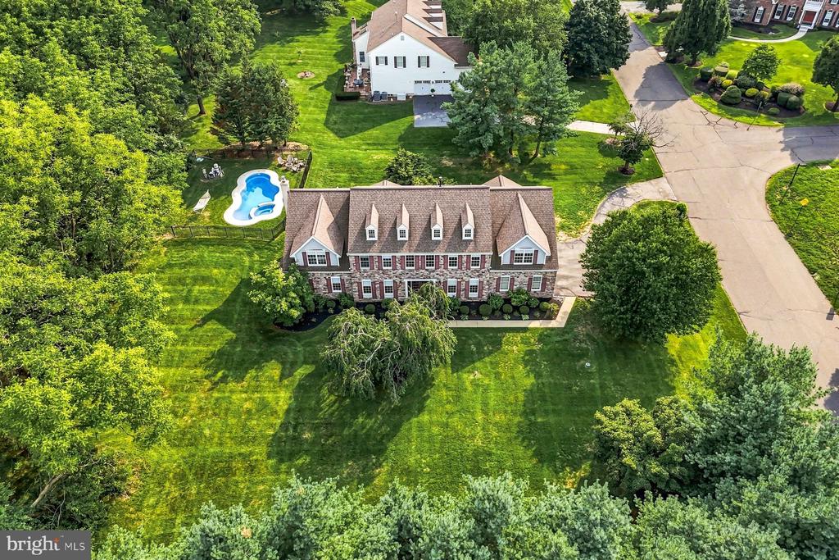
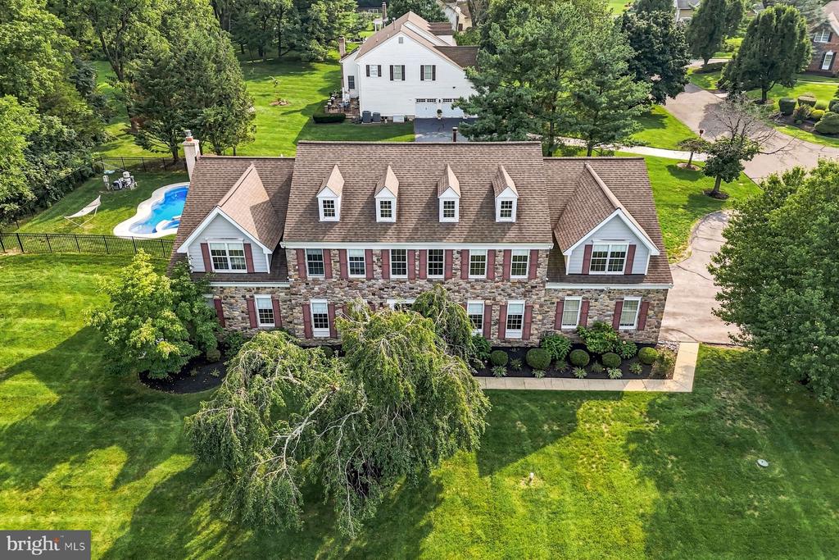
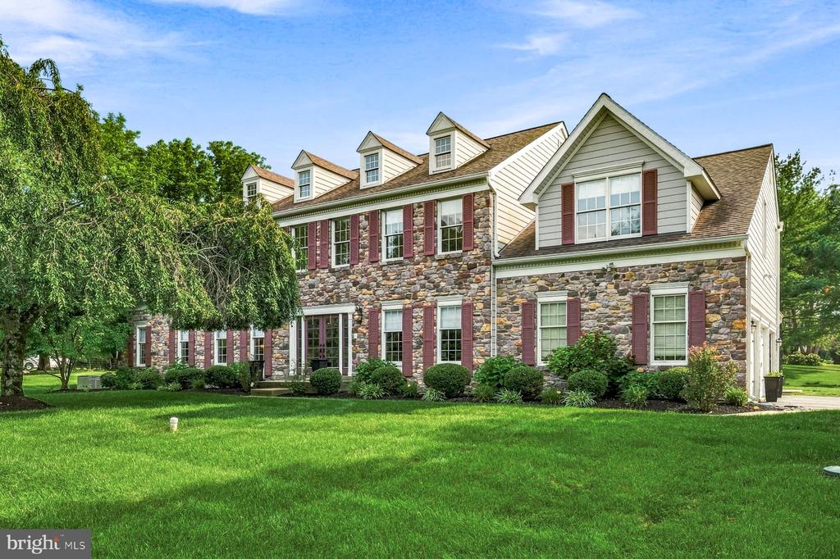
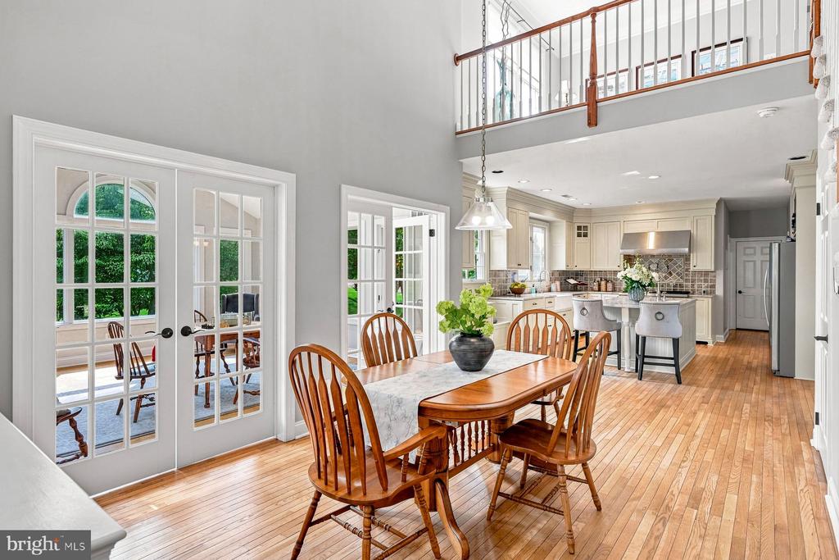
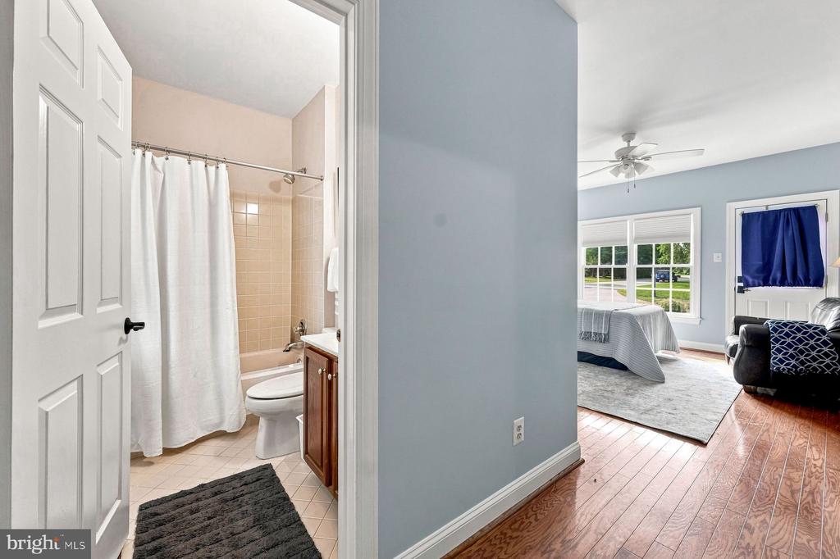
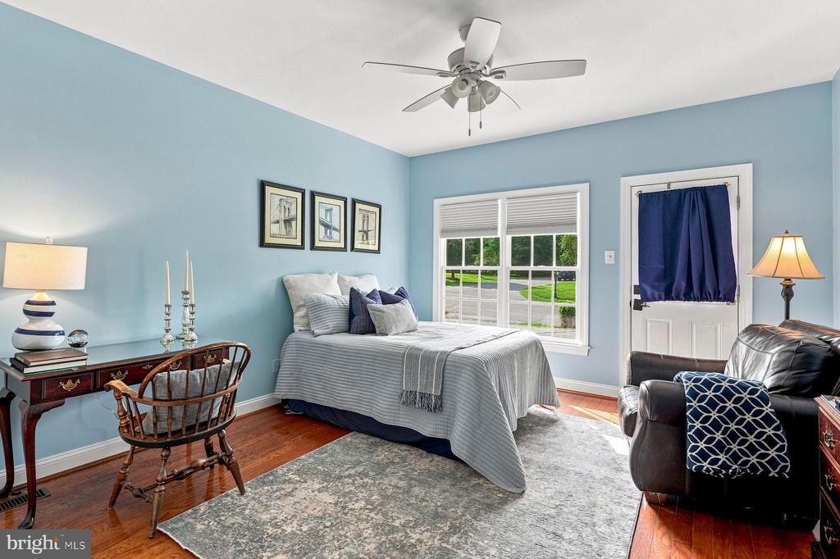
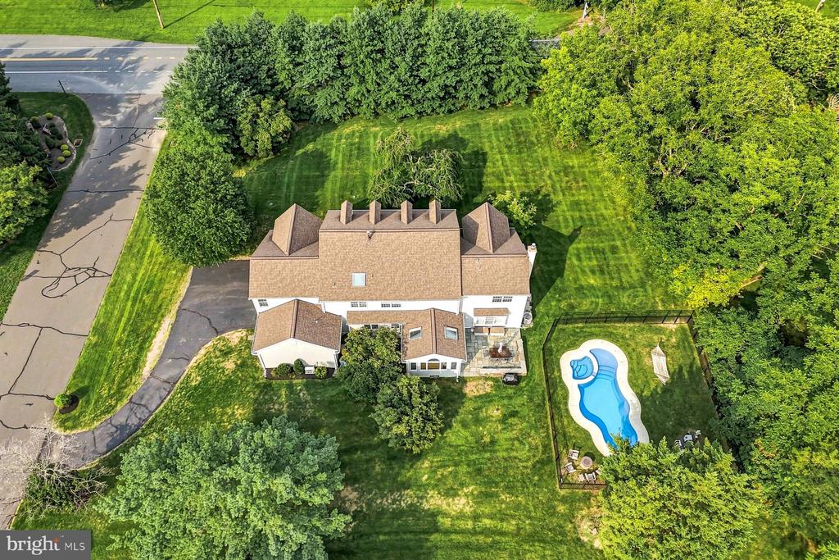
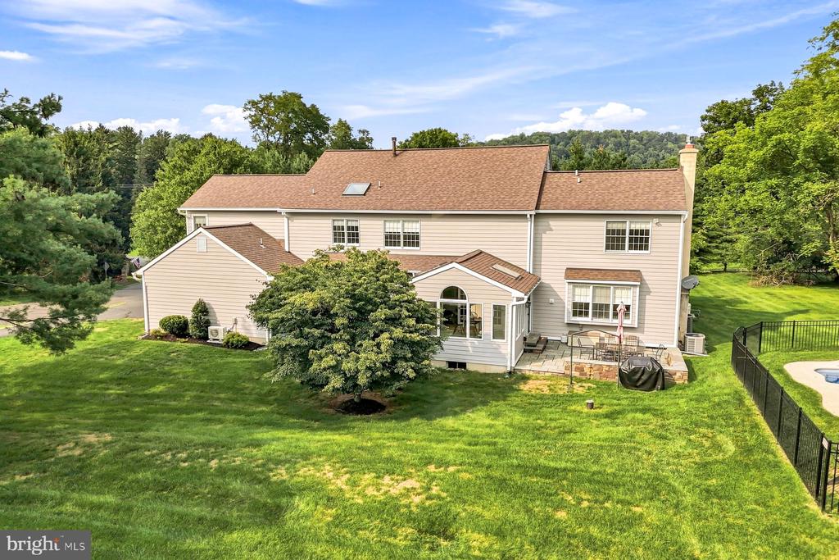
Set within the prestigious Estates at Washington Crossing, 1 Pheasant Run Road is an elegant, stone-front residence offering 5 bedrooms, 4.5 baths, and thoughtfully designed living space across a versatile floor plan. A first-floor in-law suite with a private entrance and ductless HVAC adds exceptional flexibility for extended family, guests, or a private home office.

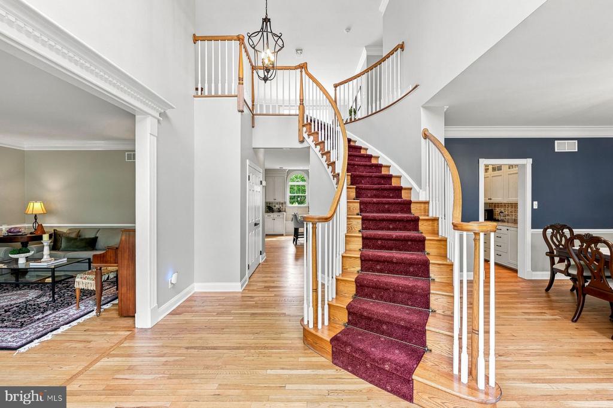
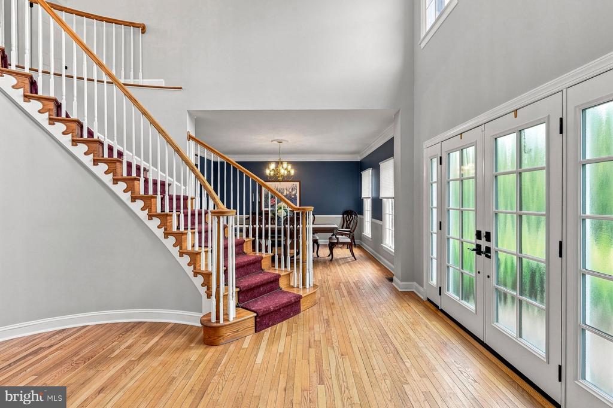
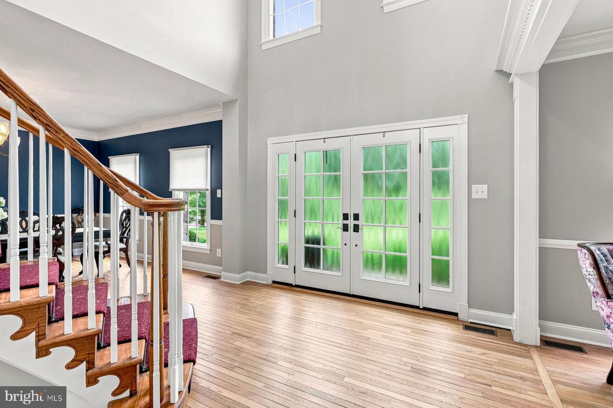
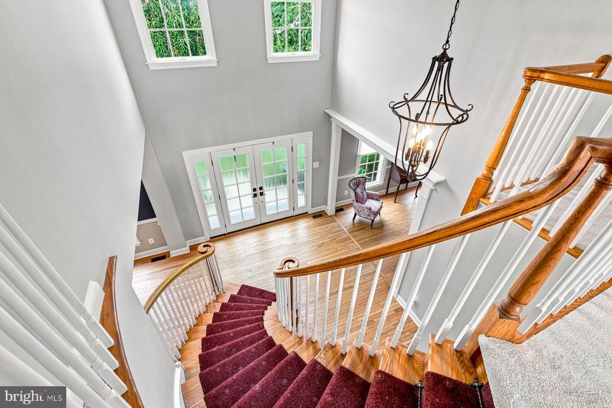
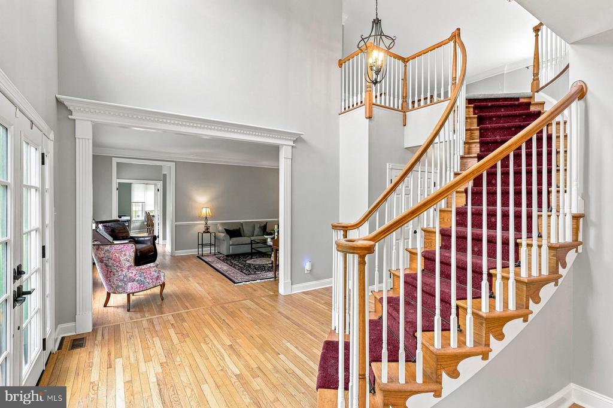
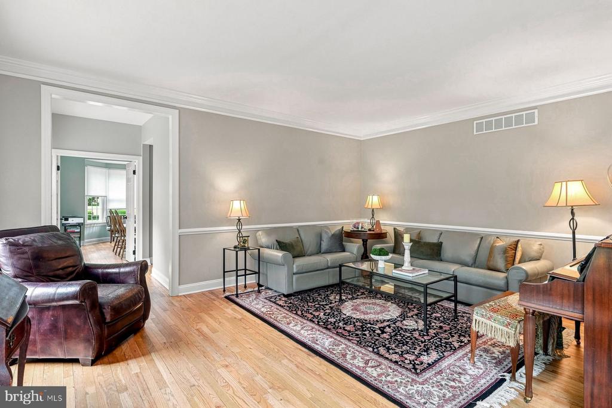
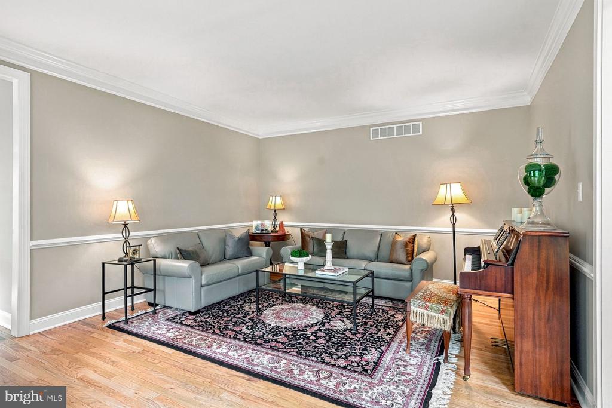
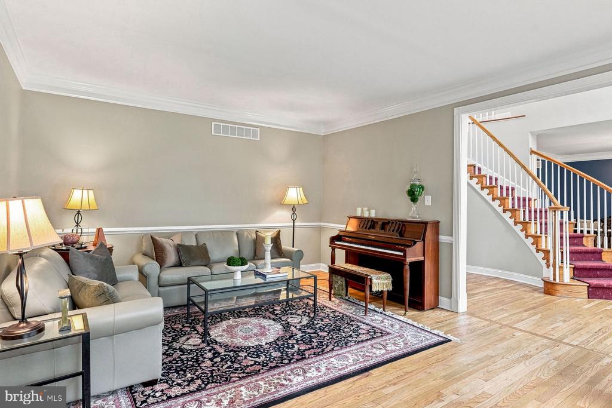
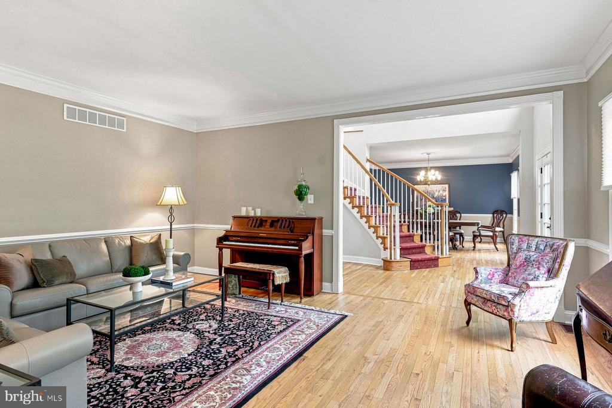
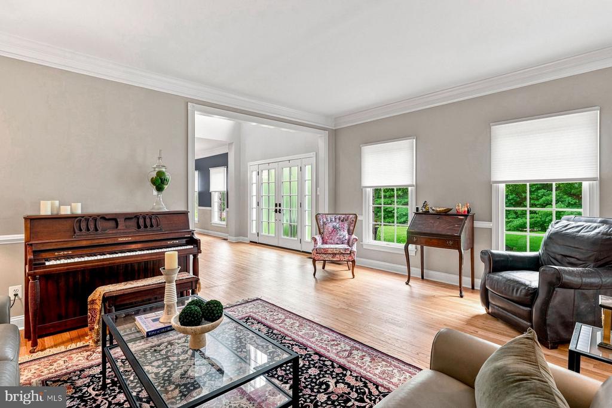
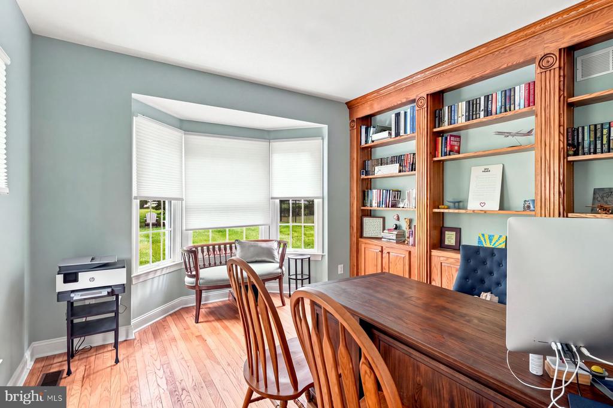
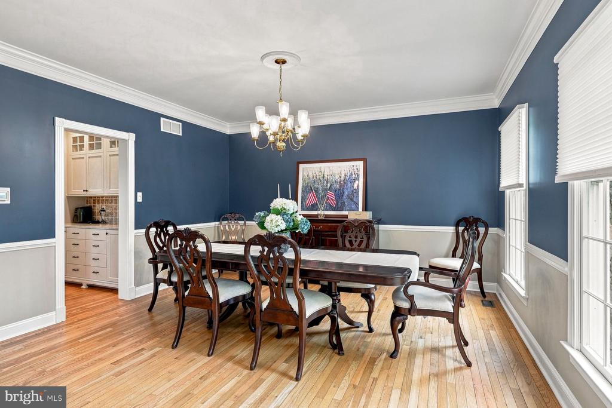
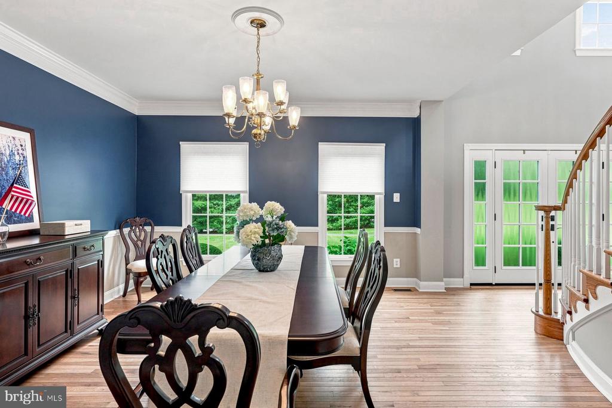
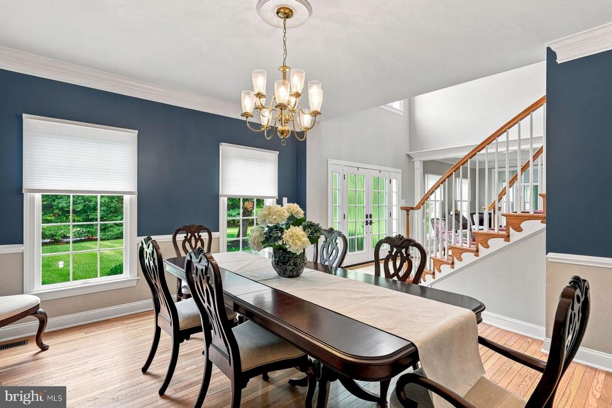
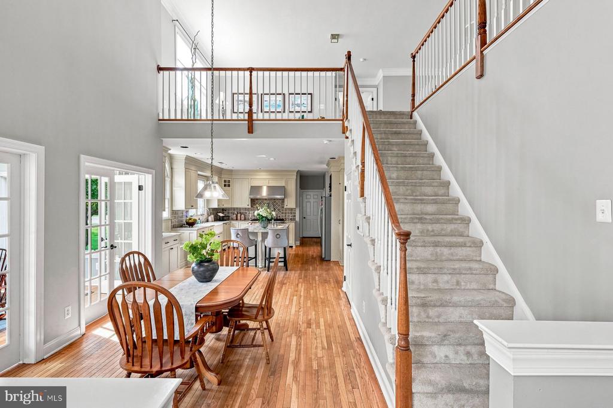
A stately allee of mature 30-foot White Pines lines the property, forming a natural, sound-buffering privacy screen along the front border and framing the approach to the home in year-round green. Inside, a bright two-story foyer welcomes with a curved staircase, hardwood floors, and refined millwork. The formal Living Room leads to a private home office through a short hallway, where French doors open into a room with handsome built-in oak bookcases and a picturesque view over the side yard and pool. The formal Dining Room is finished with crown molding and chair rail detailing.

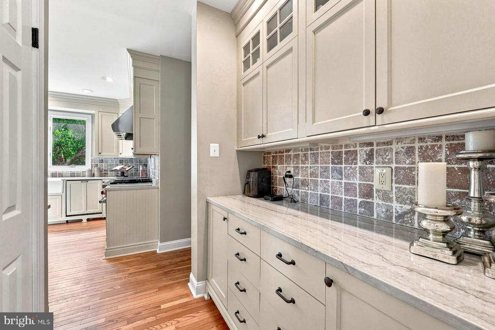
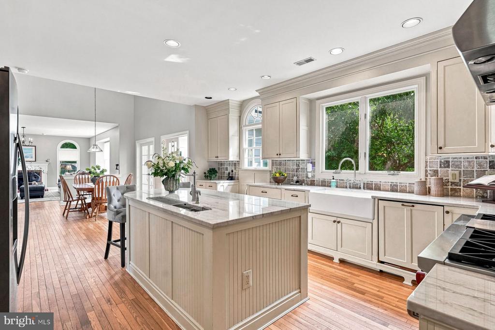
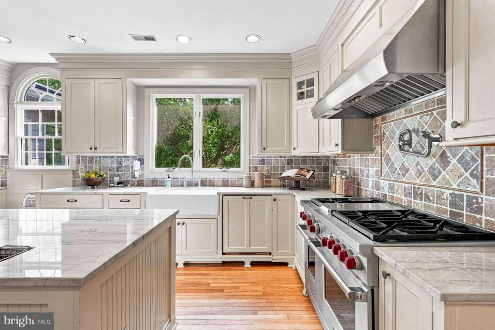
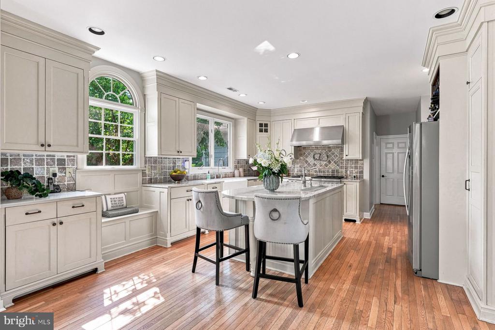
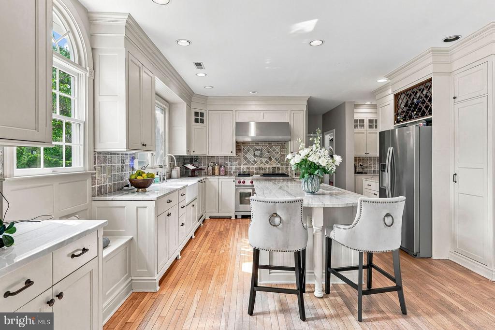
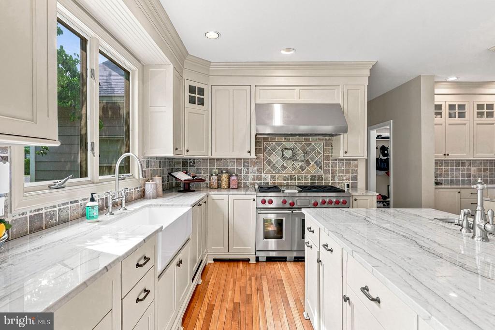
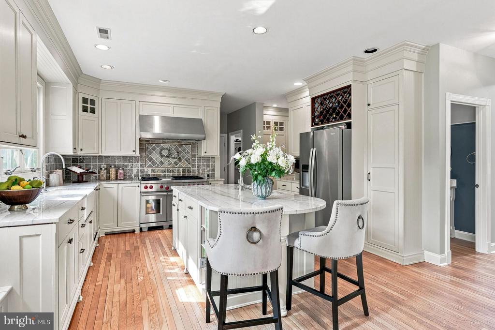
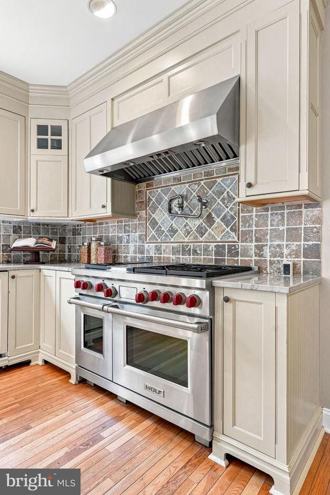
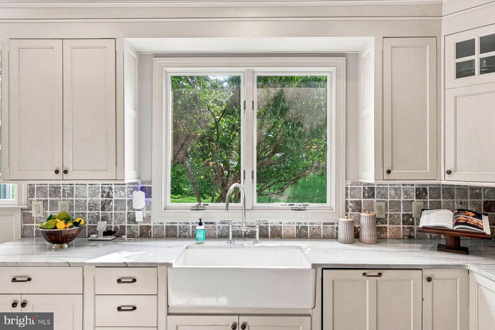
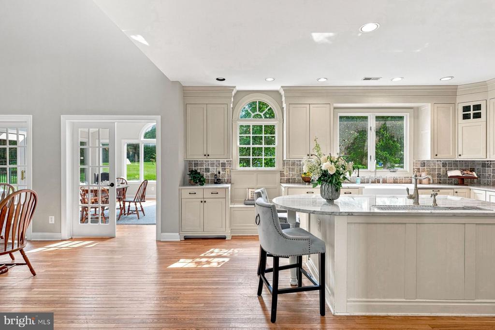
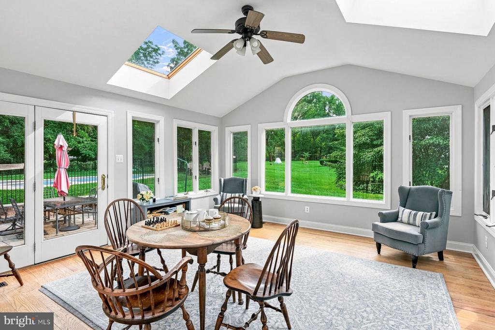
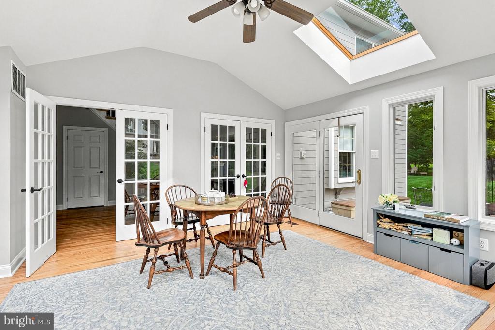
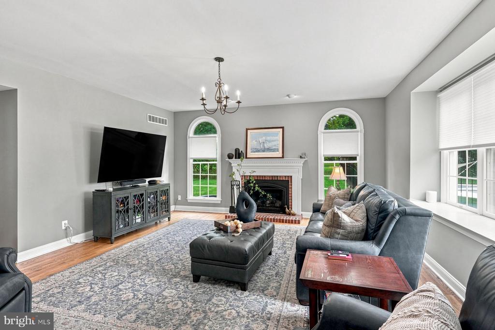
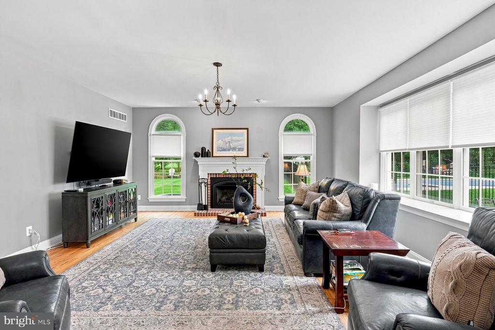
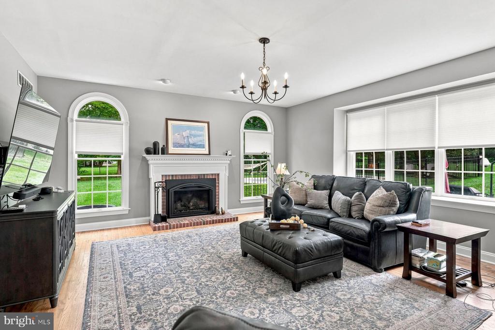
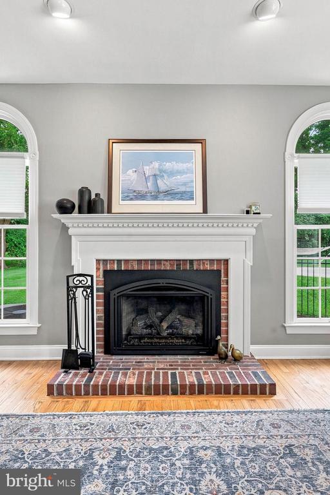
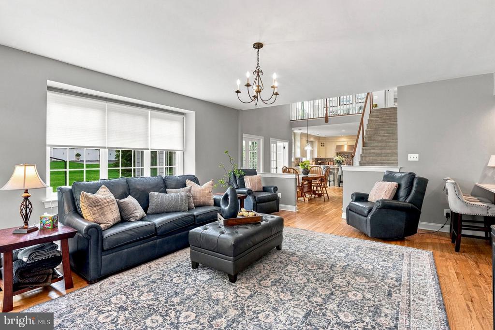
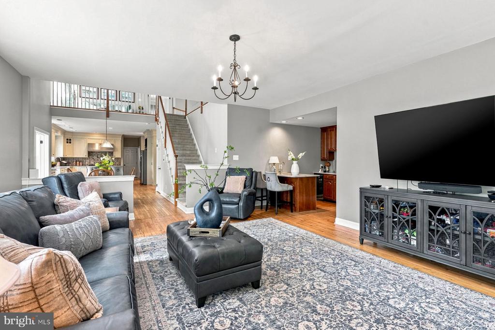
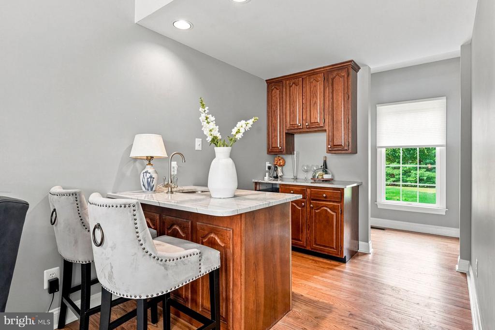
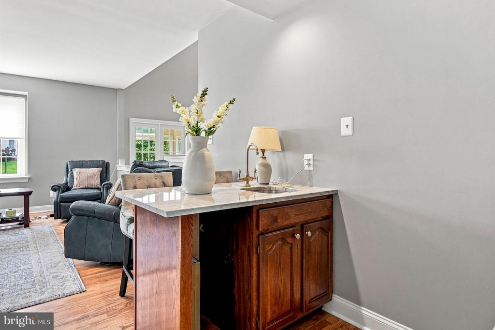
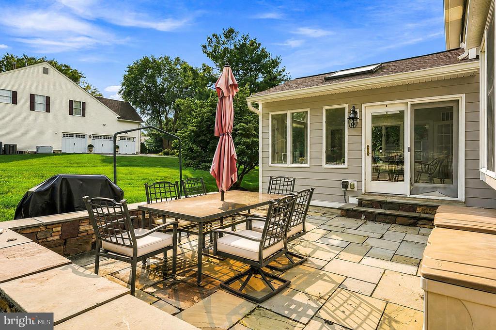
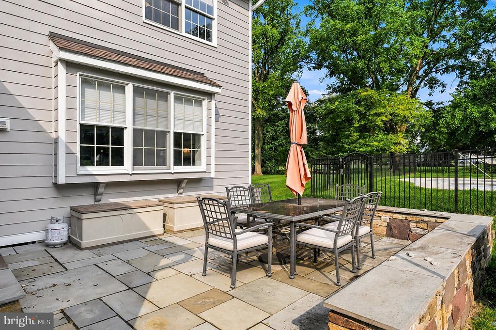
A spacious Butler's Pantry connects the Dining Room to the Gourmet Kitchen, appointed with custom cabinetry, new (2021) Bianco Supreme Quartzite countertops, an island with secondary sink, Wolf six-burner gas range with pot filler, tumbled marble backsplash, farmhouse sink, and walk-in pantry. The sun-filled Morning Room, with walls of windows and skylights, overlooks the backyard and a newer bluestone patio. The Gathering Room offers a relaxed setting with a new (2022) gas fireplace, wet bar, wine refrigerator, and sink for casual entertaining.

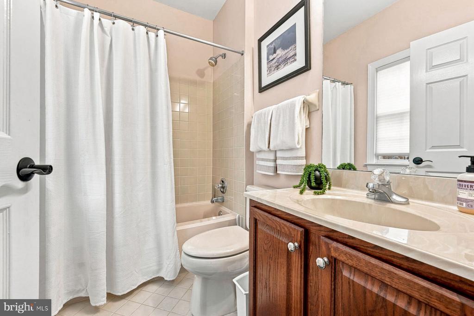
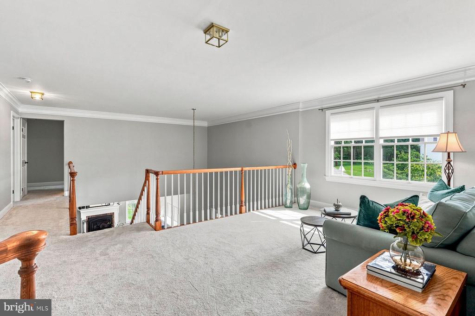
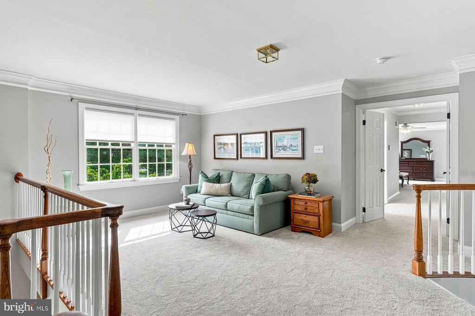
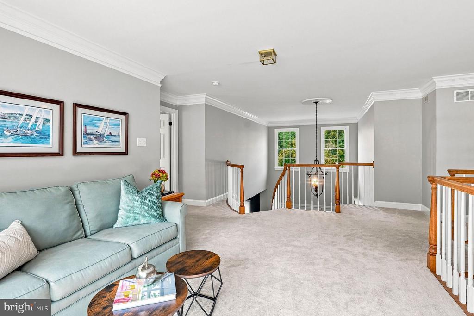
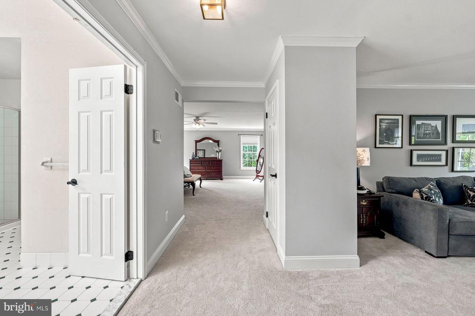
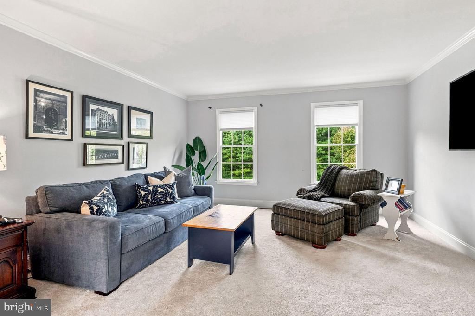
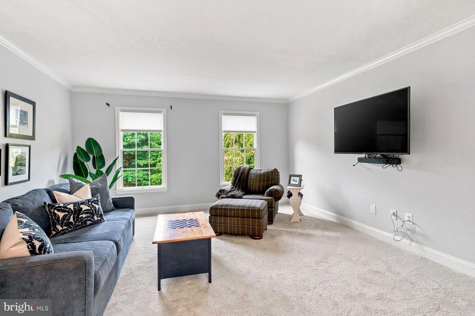
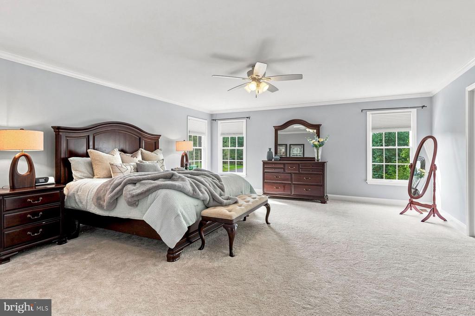
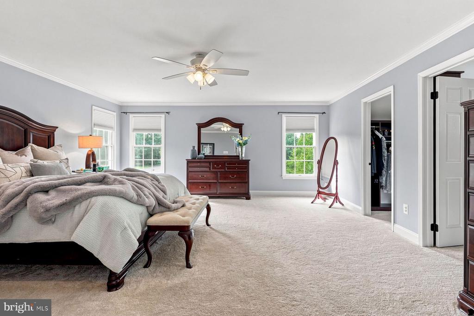
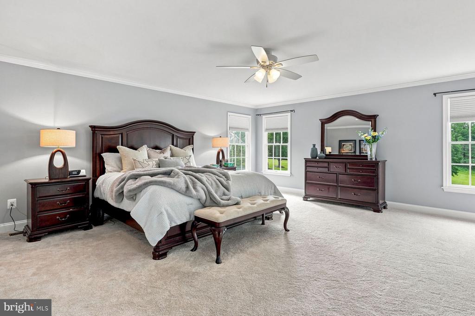
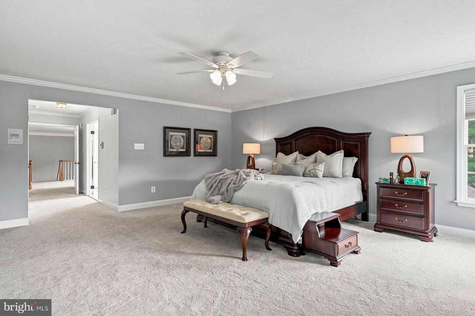
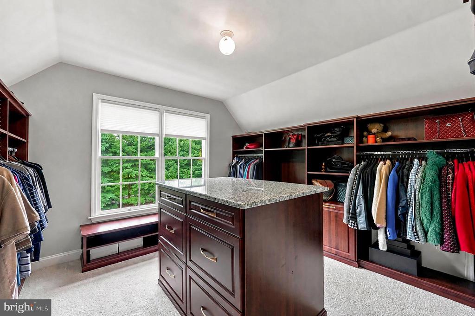
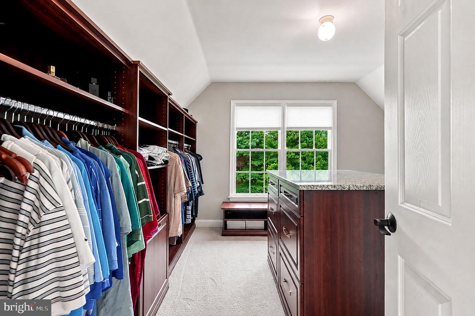
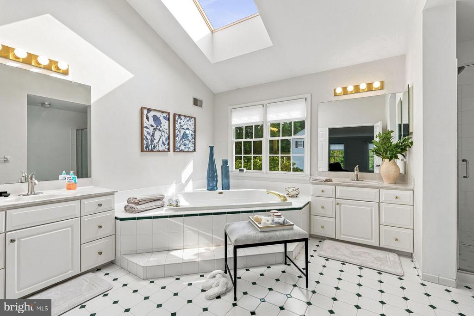
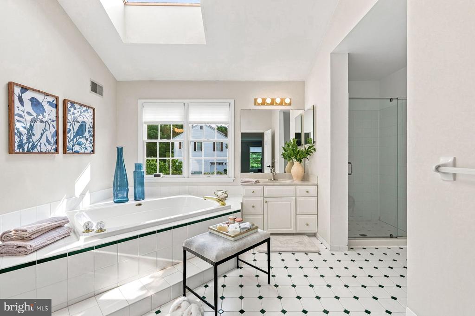
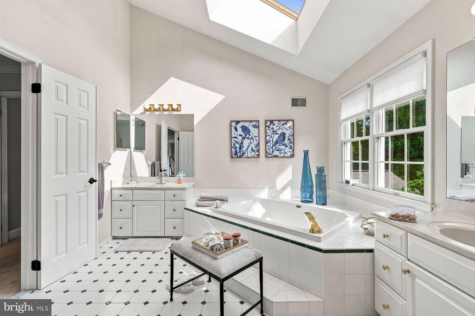
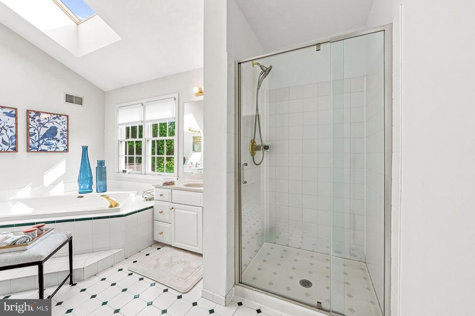
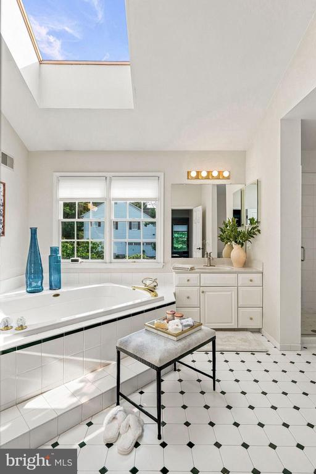
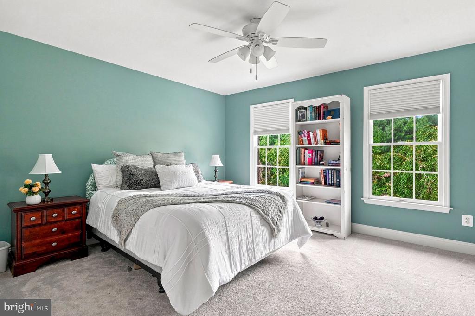
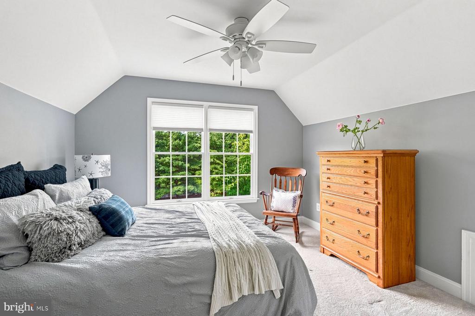
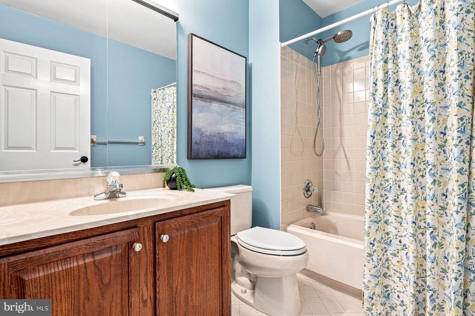
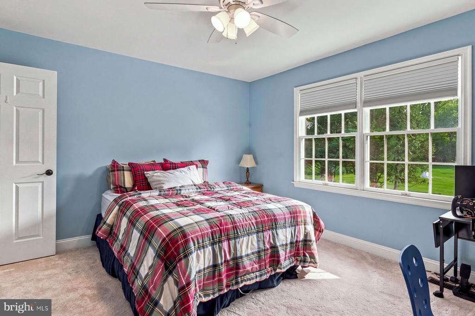
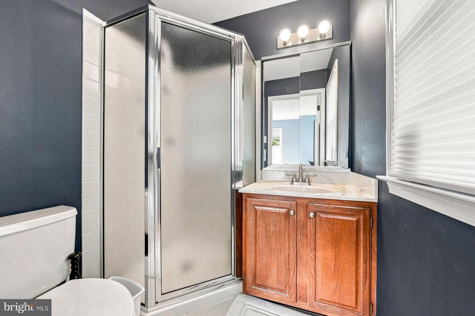
Upstairs, a generous loft adds flexible living space. The primary suite includes a large custom walk-in closet with center island and window seating, a luxurious bath, and a private sitting room. Two additional bedrooms include a shared hall bath and a fourth bedroom with its own private bath and custom walk-in closet. Custom storage extends throughout, including the front hall closet, pantry, and mudroom (2022).

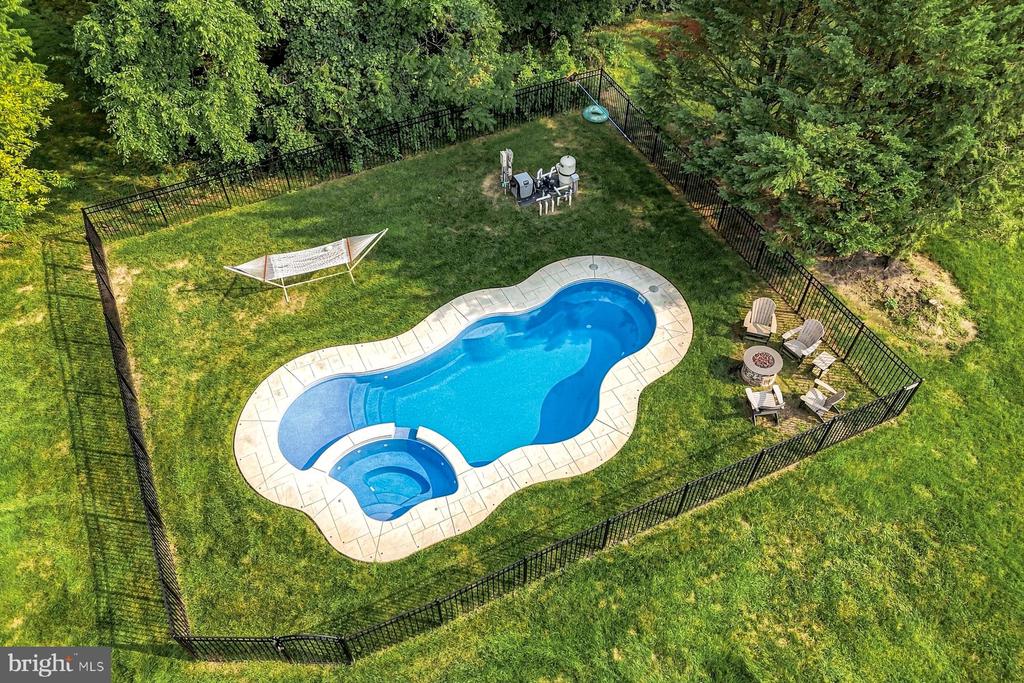
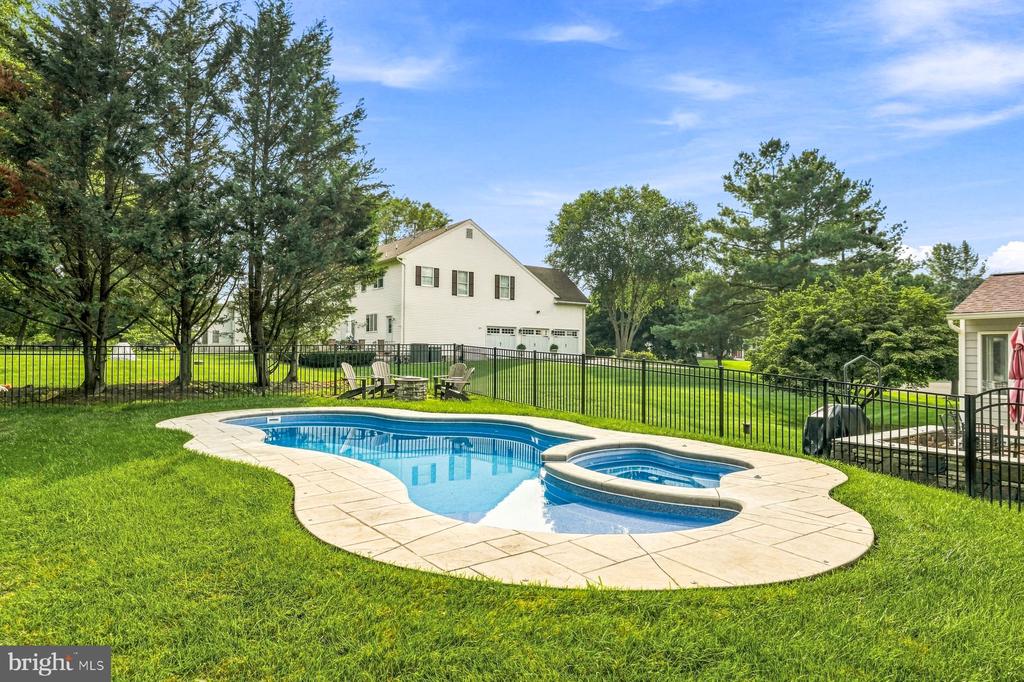
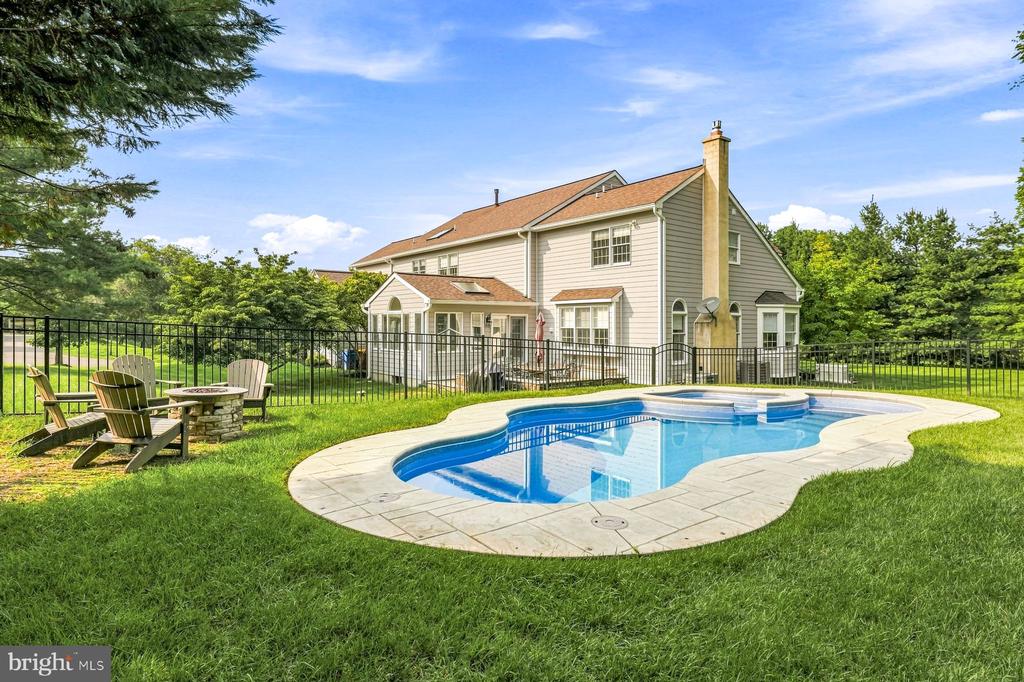
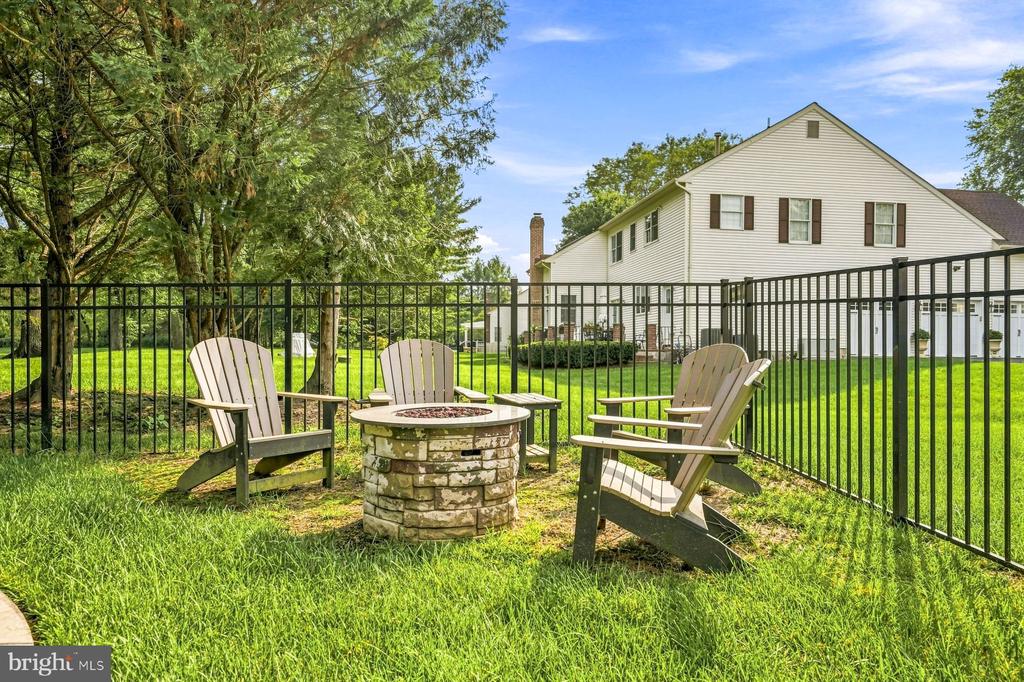
Recent capital improvements position the home ahead of most inventory in its price band on deferred maintenance: New roof (2020), James Hardie Cedarmill siding (2021), Kitchen countertops, Bianco Supreme Quartzite (2021), Custom closets (2022), In-ground pool (2022), Gas fireplace (2022), HVAC systems (2023, 2025), Driveway (2026).

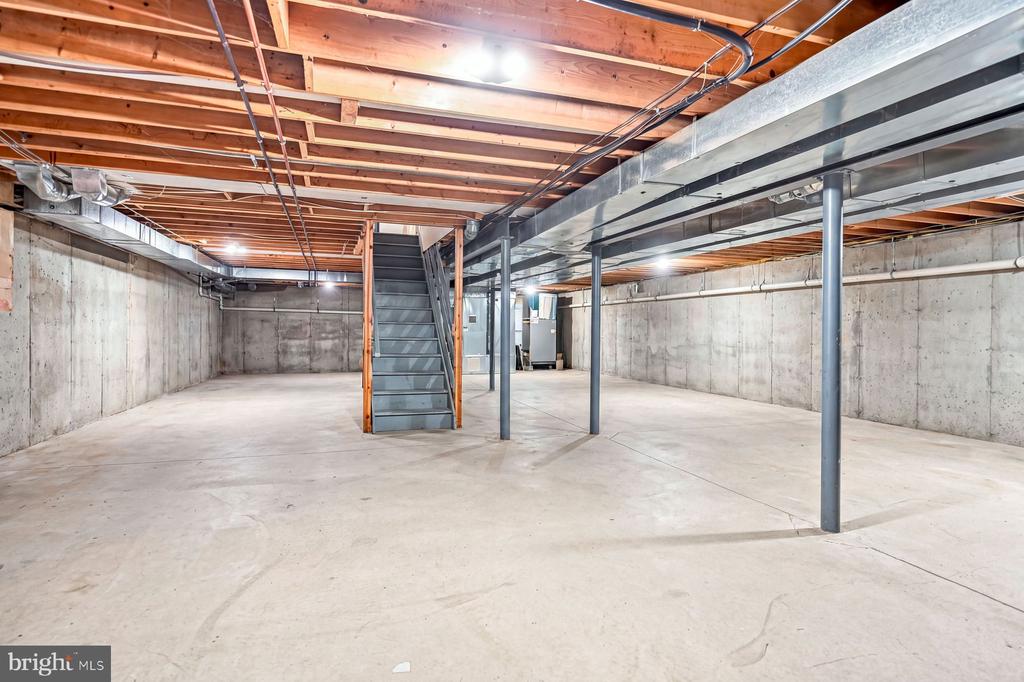
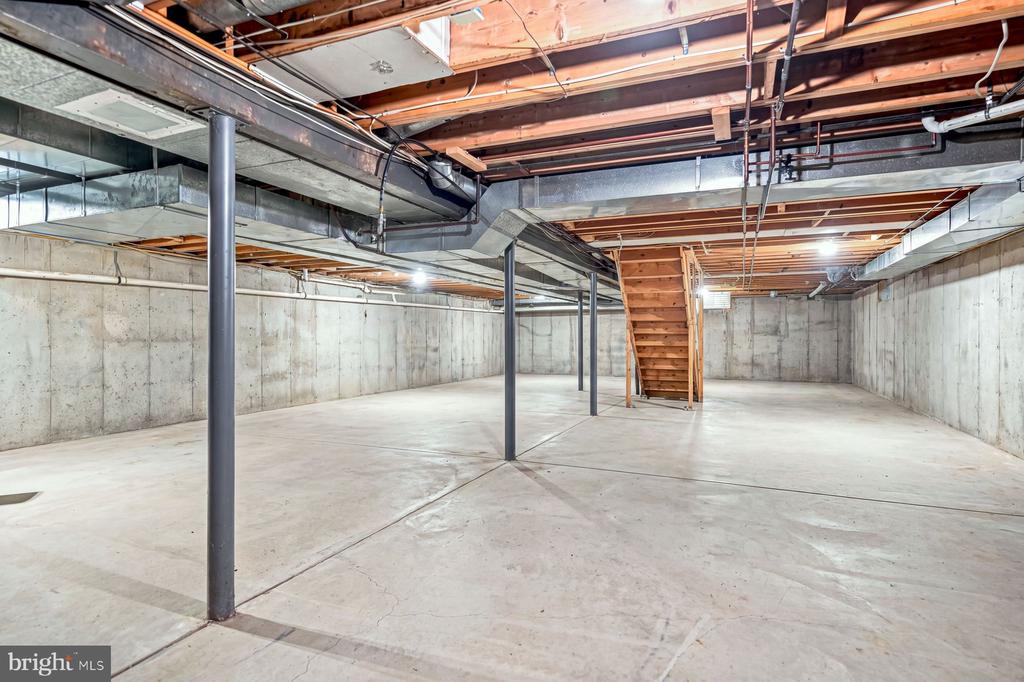
Nine-foot ceilings, a three-car garage with entry from Pheasant Run Road, and a spacious lower level with room for future finished living space complete the offering.

Located within the award-winning Council Rock School District, 1 Pheasant Run Road delivers space, privacy, and turnkey condition in one of Upper Makefield's most sought-after settings.

5
beds

5
baths

5,039 Sq.Ft. LIVING AREA

0.76 Acres lot

Douglas Pearson

Douglas Pearson

Features & Amenities

Interior

  • total bedrooms5
  • Total bathrooms5
  • full bathrooms4
  • half bathroom1
  • Flooring Carpet, Hardwood, Tile/Brick
  • other interior Features Bathroom - Soaking Tub, Bathroom - Walk-In Shower, Bathroom - Stall Shower, Bathroom - Tub Shower, Breakfast Area, Built-Ins, Butlers Pantry, Ceiling Fan(s), Curved Staircase, Dining Area, Kitchen - Eat-In, Kitchen - Gourmet, Kitchen - Island, Skylight(s), Walk-in Closet(s), Wood Floors

Area & Lot

  • Status For Sale
  • Living Area5,039 Sq.Ft.
  • Total Area5,039 Sq.Ft.
  • Lot Area0.76 Acres
  • MLS® IDPABU2129318
  • TypeResidential
  • YEAR BUILT1995
  • Architecture StylesTraditional
  • School DistrictCOUNCIL ROCK

Exterior

  • STORIES2
  • Garage Space3.0
  • water SourceWell
  • PoolYes - Personal
  • parkingAttached Garage
  • HEAT TYPEForced Air
  • AIR CONDITIONINGCentral A/C
  • sewerOn Site Septic
  • SubstructureBrick/Mortar
  • Disability FeaturesNone
  • other exterior FeaturesExtensive Hardscape

Financial

  • Sales Price$1,595,000
  • Real Estate Tax $14,969/yr
  • HOA Fees $595/yr
  • Zoning CM

Work With Douglas

With decades of sales and marketing successes behind him, Doug Pearson is a leading Realtor in the greater Philadelphia area and a top salesperson in Kurfiss Sotheby’s International Realty. He has extensive experience selling new construction and land along with estate homes, city condominiums, and investment properties.