224 W RITTENHOUSE SQUARE Unit: 1410
SEE ALL PHOTOS
224 W RITTENHOUSE SQUARE Unit: 1410
Courtesy of Kurfiss Sotheby's International Realty
For Sale

224 W RITTENHOUSE SQUARE Unit: 1410

224 W RITTENHOUSE SQUARE Unit: 1410, PHILADELPHIA, PA 19103

$725,000
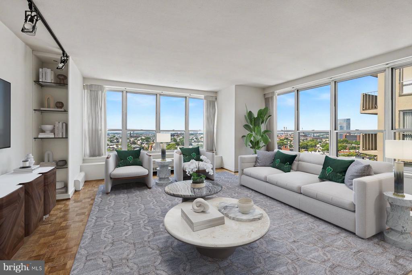
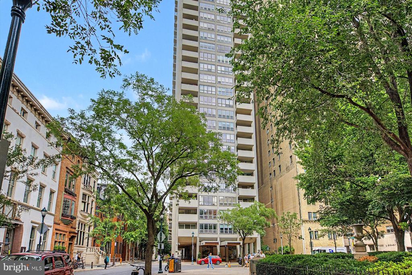
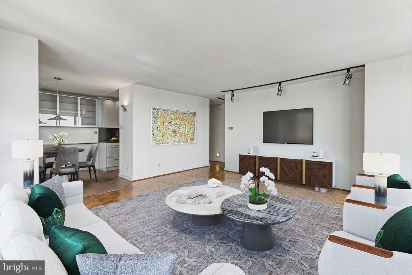
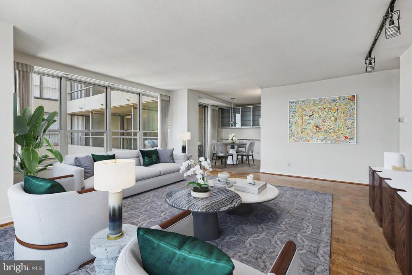
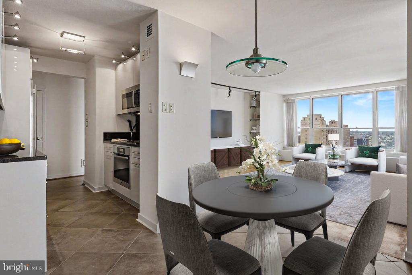
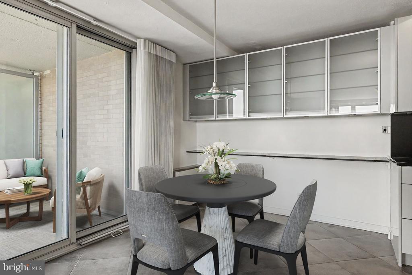
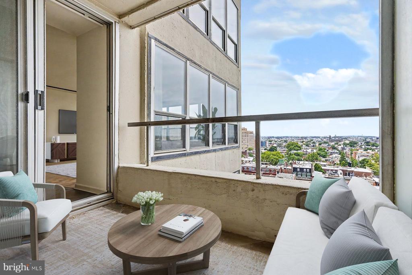
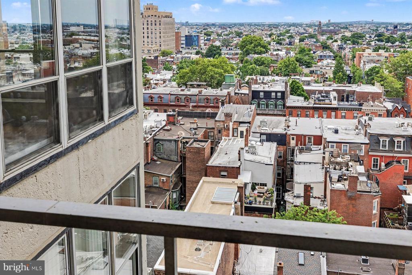
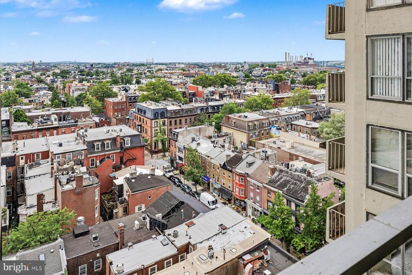
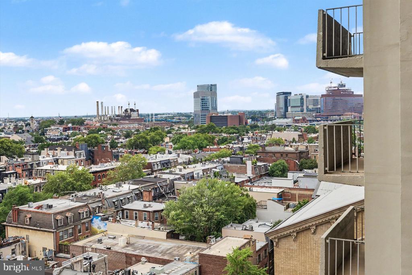
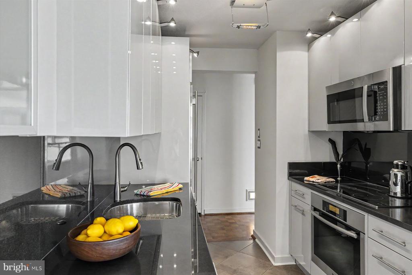
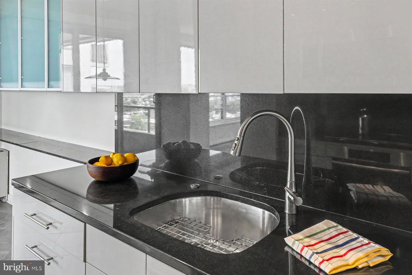
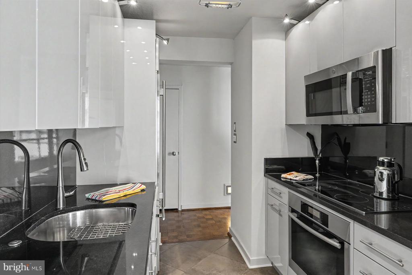
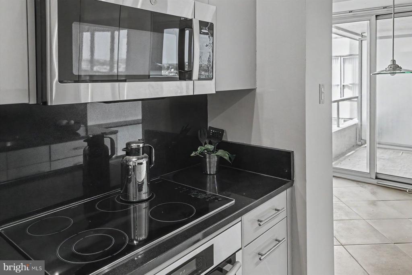
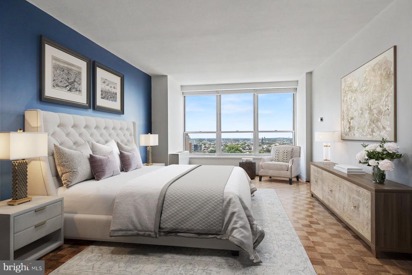
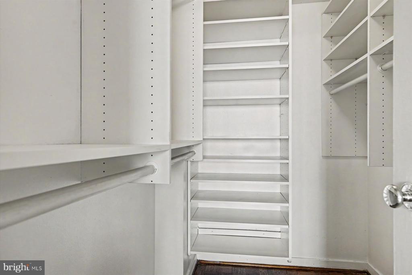
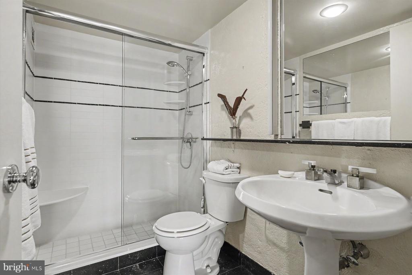
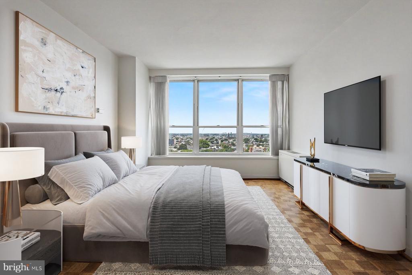
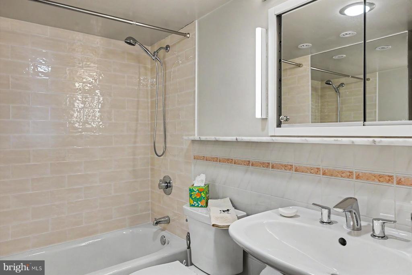
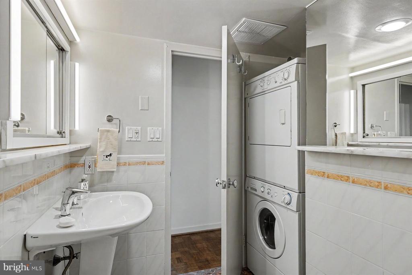
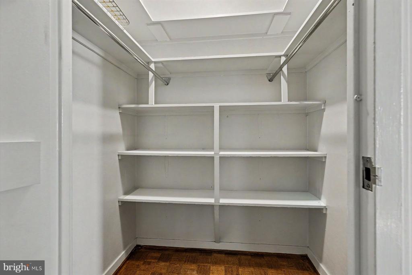
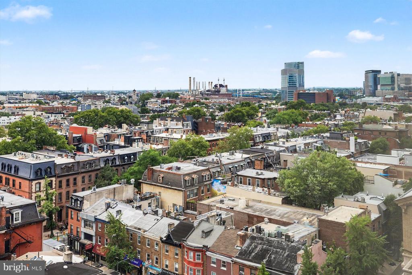
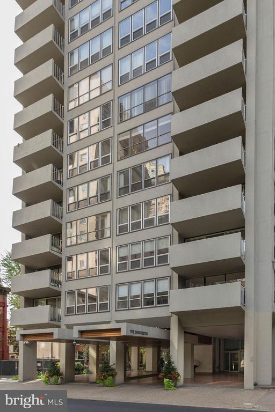
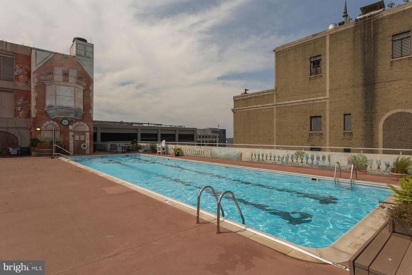
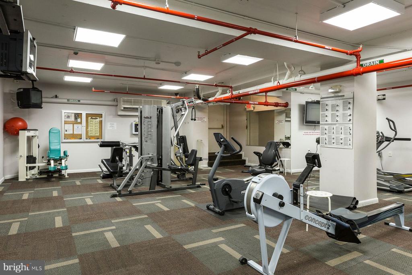
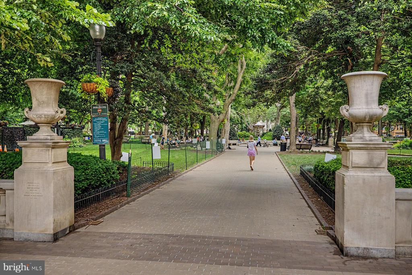
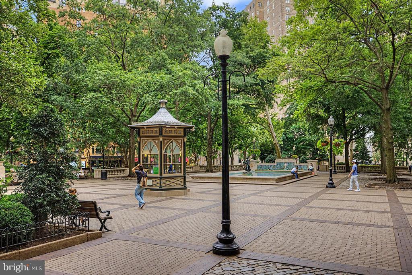
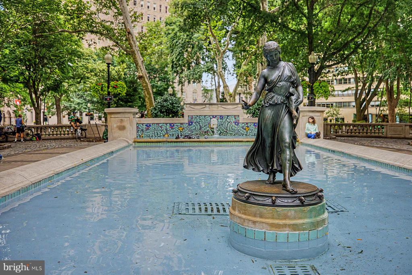
Urban living at its finest, Welcome to #1410. This pristine 2-bedroom, 2 bath apartment offers the best of cozy family living and expansive entertaining space. Located in the venerable Dorchester, perched on Philadelphia's beloved Rittenhouse Square, this light-filled home has been completely and thoughtfully updated and offers unobstructed sweeping city views enhanced by the floor to ceiling windows. The kitchen boasts a Sub-Zero refrigerator, Miele appliances and custom cabinetry that has been cleverly merged into the dining room space. As a rare center city bonus there is a charming balcony, perfect for a morning coffee or sunset rose. The primary bedroom also offers beautiful views, a custom walk-in closet and an updated ensuite bathroom featuring a walk-in shower. The second bedroom is more than generous enough to function as both a bedroom and an in-home office with two of its own custom closets. The refurbished second bathroom includes the convenience of a stackable washer/dryer. Notable highlights include parquet wood floors, custom lighting, and ample closets. The Dorchester is one of only a few Rittenhouse condo buildings that has an underground valet parking garage (for a fee). Additionally, there is a 24-hour Doorman, state of the art fitness center and, arguably, the best roof-top pool in town. Step out of your home and you have the ultimate back yard - Rittenhouse Square, ranked 6th best neighborhood in North America with the best restaurants and retail that Philadelphia has to offer. Moreover, there is easy access to The Avenue of the Arts, University City and 30th Street Station. Truly a very special home.

The price reflects the Seller has paid in full the $18,000 upcoming Condo Association Assessment for HVAC improvements.

2
beds

2
baths

1,281 Sq.Ft. LIVING AREA

Douglas Pearson

Douglas Pearson

Features & Amenities

Interior

  • total bedrooms2
  • Total bathrooms2
  • full bathrooms2
  • Laundry room Dryer In Unit, Washer In Unit
  • Flooring Hardwood
  • APPLIANCES Built-In Microwave, Built-In Range, Dishwasher, Disposal, Dryer, Microwave, Oven - Self Cleaning, Refrigerator, Stainless Steel Appliances, Trash Compactor, Washer
  • other interior Features Wood Floors

Area & Lot

  • Status For Sale
  • Living Area1,281 Sq.Ft.
  • Total Area1,281 Sq.Ft.
  • MLS® IDPAPH2601094
  • TypeResidential
  • YEAR BUILT1974
  • NeighborhoodRittenhouse Square Philadelphia
  • Architecture StylesUnit/Flat
  • View DescriptionCity
  • School DistrictPHILADELPHIA CITY

Exterior

  • STORIES1
  • Garage Space1.0
  • water SourcePublic
  • utilitiesCable TV, Cable TV Available
  • PoolYes - Community
  • roofUnknown
  • parkingAttached Garage
  • HEAT TYPE90 Forced Air
  • AIR CONDITIONINGCentral A/C
  • sewerNo Septic System, Public Sewer
  • Disability FeaturesNone
  • HOA AmenitiesConcierge, Elevator, Fitness Center, Pool - Outdoor, Security
  • security Features24 hour security, Desk in Lobby, Doorman

Financial

  • Sales Price$725,000
  • Real Estate Tax $8,581/yr
  • Zoning RM4

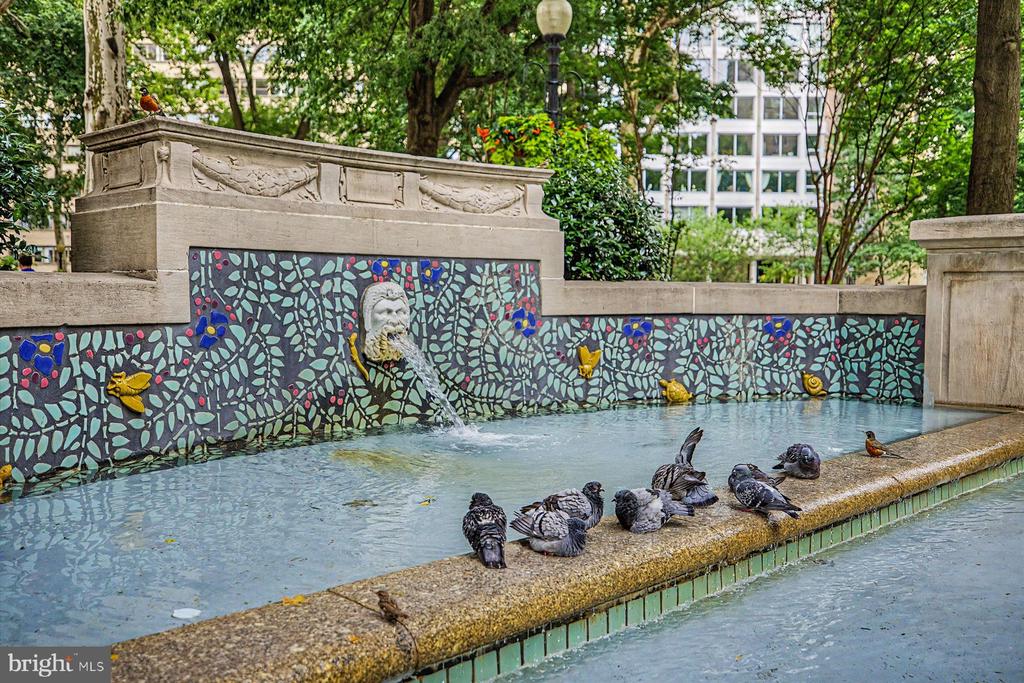
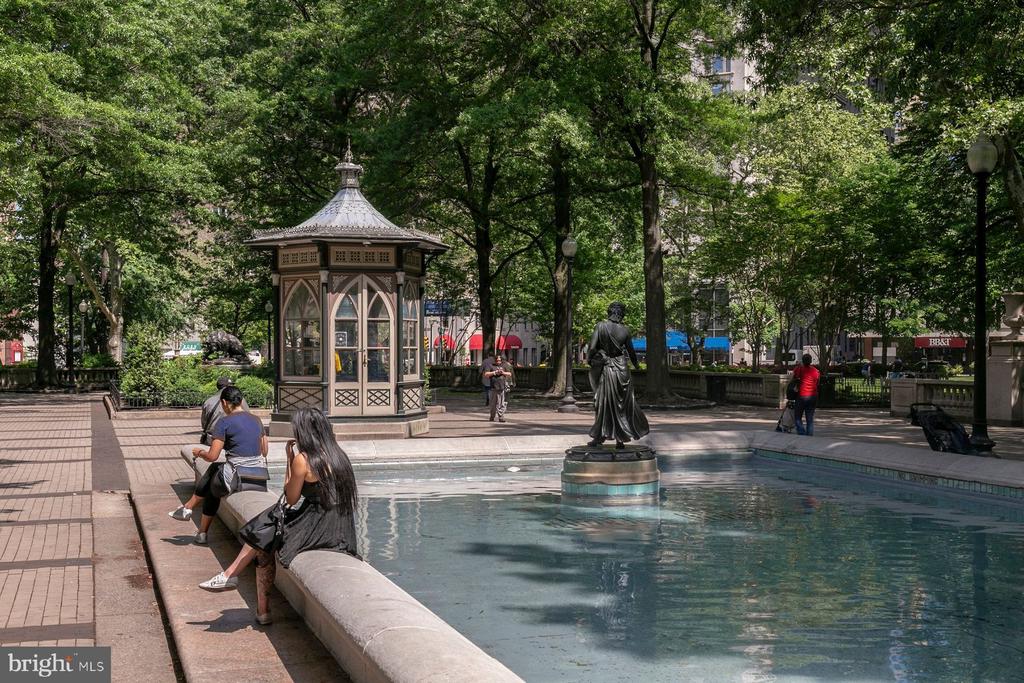
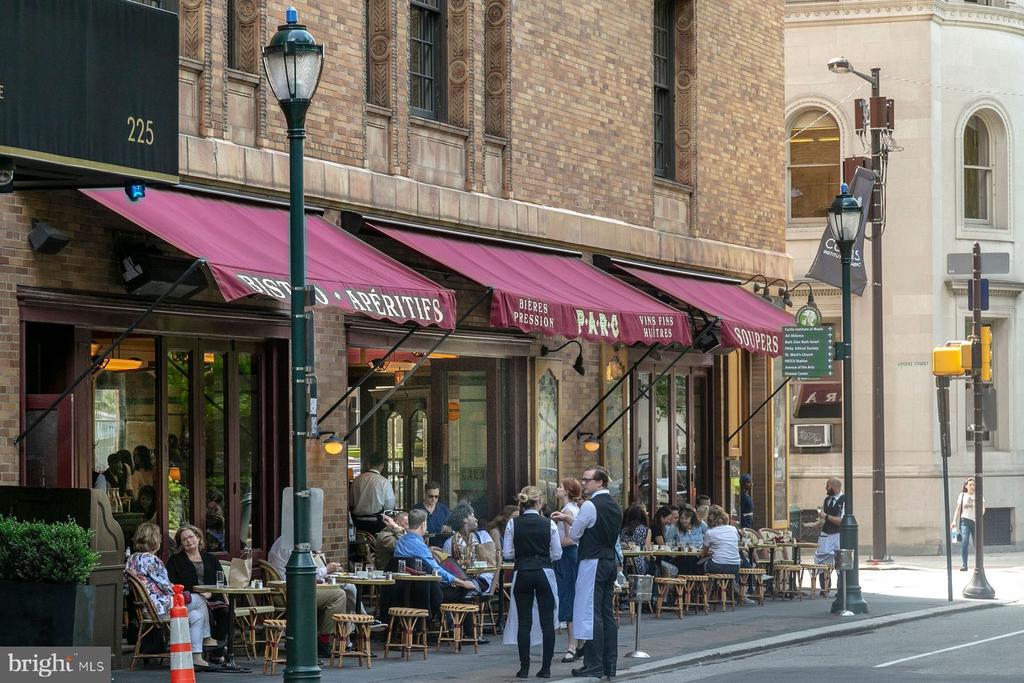
Rittenhouse Square Philadelphia

Rittenhouse Square is the city’s most coveted locale.

Explore

Work With Douglas

With decades of sales and marketing successes behind him, Doug Pearson is a leading Realtor in the greater Philadelphia area and a top salesperson in Kurfiss Sotheby’s International Realty. He has extensive experience selling new construction and land along with estate homes, city condominiums, and investment properties.